


Gifting Made Simple
Give the Gift of ChoiceClick below to purchase a Prairie Mall eGift Card that can be used at participating retailers at Prairie Mall.Buy Gift CardHome
Drawn To Design: Analyzing Architecture Through Freehand Drawing -- Expanded And Updated Edition
Coles
Loading Inventory...
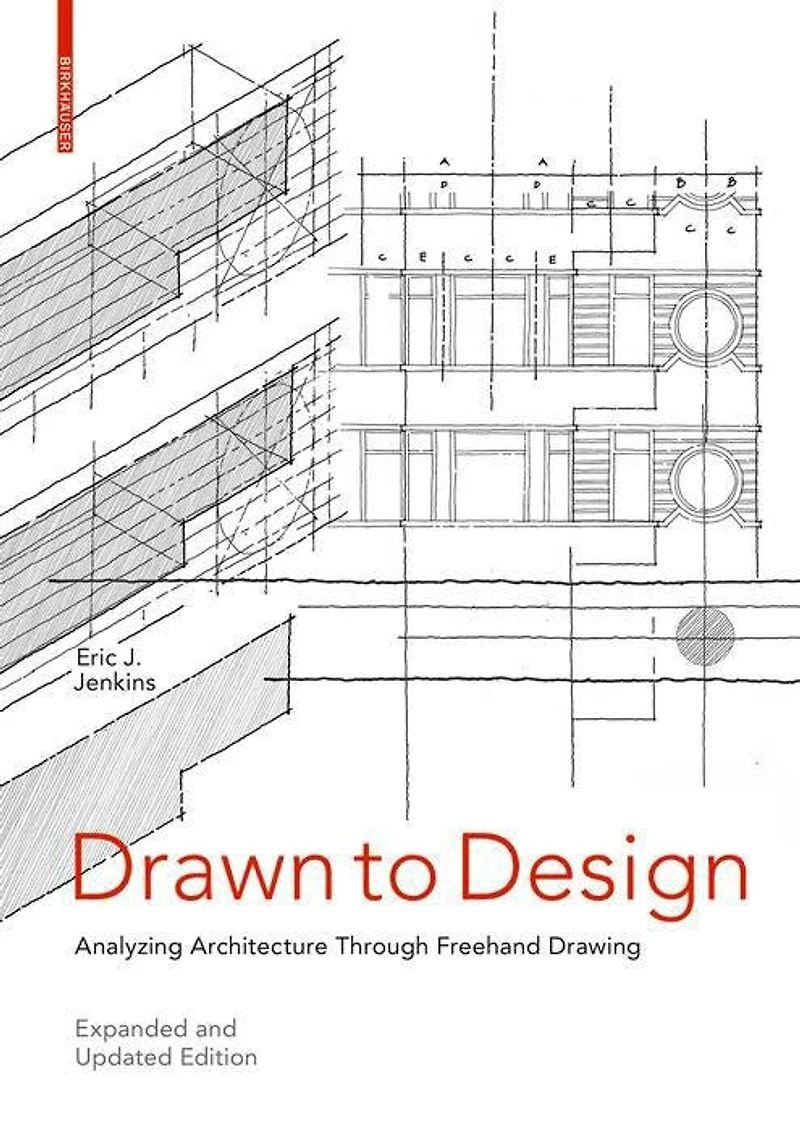
Drawn To Design: Analyzing Architecture Through Freehand Drawing -- Expanded And Updated Edition in Grande Prairie, AB
Current price: $63.99
Coles
Drawn To Design: Analyzing Architecture Through Freehand Drawing -- Expanded And Updated Edition in Grande Prairie, AB
Current price: $63.99
Loading Inventory...
Size: Paperback
*Product information and pricing may vary - to confirm current pricing, availability, shipping, and return information please contact Coles. In the event of a pricing discrepancy, the retailer's price will apply.
For Those Who Learn And Those Who Teach
The book is a guide for students and teachers to
understand the need for, the role of and the methods and techniques of
freehand analytical sketching in architecture. The presentation focuses
on drawing as an approach to and phase of architectural design. The
conceptual goal of this approach is to use drawing not as illustration
or depiction, but as exploration. The first part of the book discusses
underlying concepts of freehand sketching in design education and
practice as a complement to digital technologies. The main component is a
series of chapters that constitute a typology of fundamental issues in
architecture and urban design; for instance, issues of "façade" are
illustrated with sketch diagrams that show how façades can be explored
and sketched through a series of specific questions and step-by-step
procedures. In the expanded and updated edition, a new part
explores the questions and experiences of large architectural offices in
applying freehand drawing in the practice of architectural design. This
book is especially timely in an age in which the false conflict between
"traditional vs. digital" gives way to multiple design tools, including
sketching. It fosters understanding of the essential human ability to
investigate the designed and the natural world through freehand drawing.
Freehand sketching as a design tool
Covers the key tasks in building design
Expanded and updated edition with extensive section on practice
For Those Who Learn And Those Who Teach
The book is a guide for students and teachers to
understand the need for, the role of and the methods and techniques of
freehand analytical sketching in architecture. The presentation focuses
on drawing as an approach to and phase of architectural design. The
conceptual goal of this approach is to use drawing not as illustration
or depiction, but as exploration. The first part of the book discusses
underlying concepts of freehand sketching in design education and
practice as a complement to digital technologies. The main component is a
series of chapters that constitute a typology of fundamental issues in
architecture and urban design; for instance, issues of "façade" are
illustrated with sketch diagrams that show how façades can be explored
and sketched through a series of specific questions and step-by-step
procedures. In the expanded and updated edition, a new part
explores the questions and experiences of large architectural offices in
applying freehand drawing in the practice of architectural design. This
book is especially timely in an age in which the false conflict between
"traditional vs. digital" gives way to multiple design tools, including
sketching. It fosters understanding of the essential human ability to
investigate the designed and the natural world through freehand drawing.
Freehand sketching as a design tool
Covers the key tasks in building design
Expanded and updated edition with extensive section on practice
You May Also Like















Find at Prairie Mall in Grande Prairie, AB
Visit at Prairie Mall in Grande Prairie, AB